Floor Recess and Framing
We cut and sister the joists to create a 1.5-to-2-inch recess, then block the walls for grab bars and a bench. This is the structural work most tile-only bids leave out.
A curbless shower installation pocatello ID homeowners can step into without a 6-inch hurdle starts with the framing and the drain, not the tile. We cut the floor joists, recess the pan, and set a linear drain so water runs where it should. If you want a no curb shower installation in pocatello that stays dry under the floor for decades, we build it. Licensed, insured, and local to Bannock County.
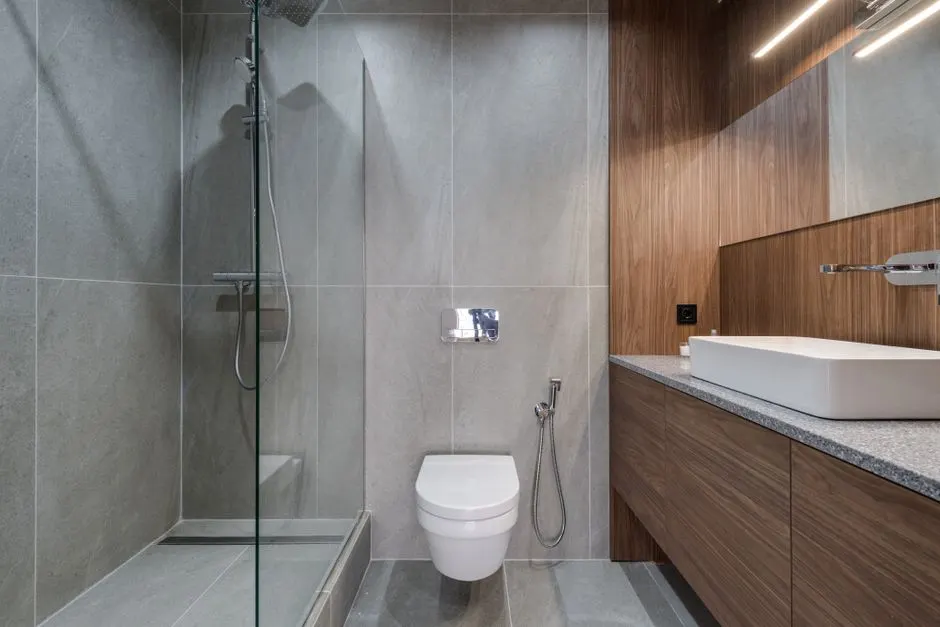
Curbless shower installation pocatello ID is a construction process that lowers or recesses the shower floor so the finished tile sits flush with the bathroom floor, eliminating the curb entirely. There is no threshold to step over, no curb to leak, and no lip to trip on. Getting there means cutting into the subfloor, sistering joists, relocating the drain to a linear model, and building a sloped bed that sheds water at roughly 1/4 inch per foot. The waterproofing membrane goes down before a single tile is set.
Most Pocatello homes built before 1990 have a 4-inch curb and a center drain, which is exactly the setup that fails when a shower pan liner cracks. We see it in Old Town bungalows and University Area rentals alike. If you are searching for a no curb shower near me pocatello, the fix is not a curb cover or a rubber threshold strip. It is a proper recessed pan with a bonded waterproofing membrane, and it is the only version we install.
Every curbless job we quote covers the structural and waterproofing work that makes the shower last. Tile and glass selections are priced by material, and we tell you what is included before you sign anything.
We cut and sister the joists to create a 1.5-to-2-inch recess, then block the walls for grab bars and a bench. This is the structural work most tile-only bids leave out.
Our licensed plumber relocates the drain to a linear model set at the low point of the slope. We tie into existing PVC or cast iron and check the venting.
A sloped mortar bed, then a Schluter Kerdi or Laticrete membrane bonded to the pan and up the walls 6 inches. Corners and seams get banded with membrane strips.
We fill the pan and let it sit for a full day before tile. You get photos of the test. If it fails, we fix the membrane and re-test at no charge.
Porcelain, ceramic, or natural stone set over thinset mortar, grouted with a float, and finished with silicone caulk at the floor-to-wall joint. We seal stone tile.
A frameless glass panel or door cut to the opening, plus the shower valve trim and drain grate. We set the door to swing clear of the sloped floor.
We measure the existing shower, check joist direction and depth, and confirm whether the floor can be recessed or needs a raised subfloor. You get a written scope and a firm price the same day. Most assessments take 45 minutes to an hour.
We tear out the old pan, tile, and backer board, then sister or block the joists to create the recess. This is the messiest day, usually one to two days. Floors are protected, debris is hauled off, and the drain is roughed in to its new linear position.
A sloped mortar bed goes down, then a bonded waterproofing membrane such as Schluter Kerdi or Laticrete Hydro Ban is rolled and banded at every corner. We flood-test the pan for 24 hours before tile. If it holds, we move forward. If it does not, we fix it before anyone sees a tile.
Porcelain or natural stone tile goes down over thinset mortar with a notched trowel, set to the slope. We install the shower valve, trim, and a frameless glass panel cut to the opening. Tile and glass typically take two to three days.
We run the shower for 15 minutes, check the drain for pooling, inspect every caulk joint, and walk you through the finished job. You get care instructions and a warranty on the waterproofing. The whole project usually runs 5 to 8 working days.
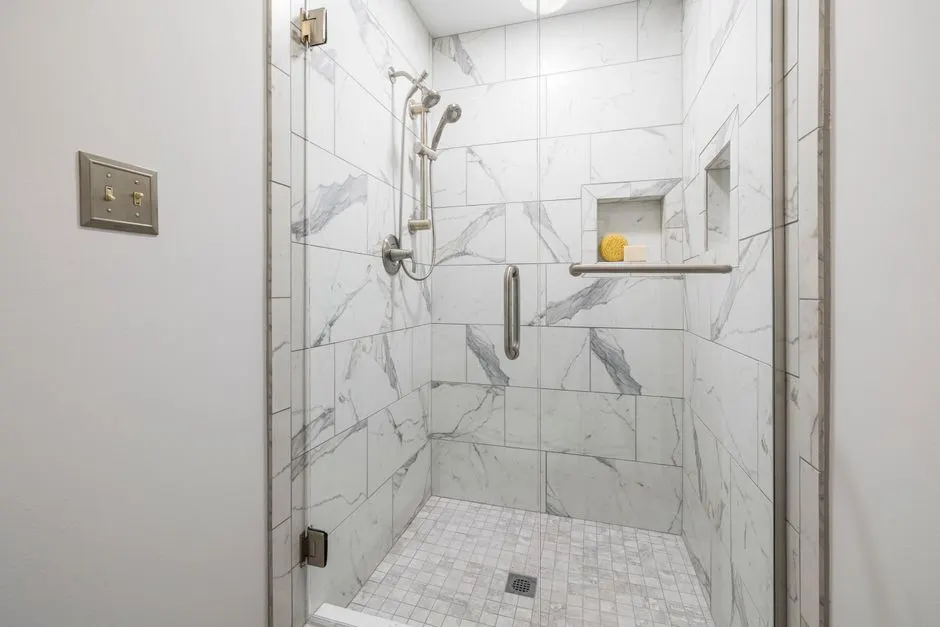
We measure the existing shower, check joist direction and depth, and confirm whether the floor can be recessed or needs a raised subfloor. You get a written scope and a firm price the same day. Most assessments take 45 minutes to an hour.
Cutting porcelain, ceramic, and natural stone tile cleanly, especially around the linear drain and glass panel edges where a chipped cut shows.
Spreading thinset mortar at the correct notch size for the tile, then working grout into the joints without leaving voids.
Checking the 1/4-inch-per-foot slope on the pan and confirming the glass opening is plumb before the panel is templated.
Roughing in the shower valve and tightening the linear drain body to the drain line without cracking the fitting.
Laying a consistent bead of silicone caulk at the floor-to-wall joint and around the drain grate, where grout would crack.
Fastening cement backer board and blocking for grab bars and benches into the framing.
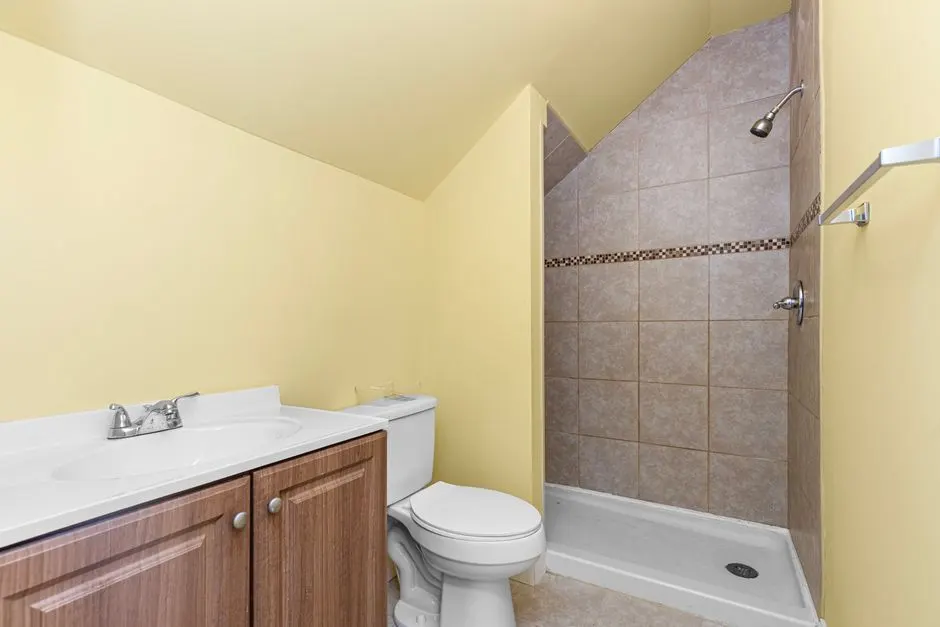
A 1948 bungalow had a 5-inch curb, a cracked lead pan, and water staining on the basement ceiling. The shower was unusable and the framing behind the tile was soft.
After: We sistered the joists, recessed the floor 1.75 inches, and installed a 36-inch linear drain with a Schluter membrane. The flood test held for 24 hours. The new shower is flush with the bathroom tile and the basement stays dry.
Book this service →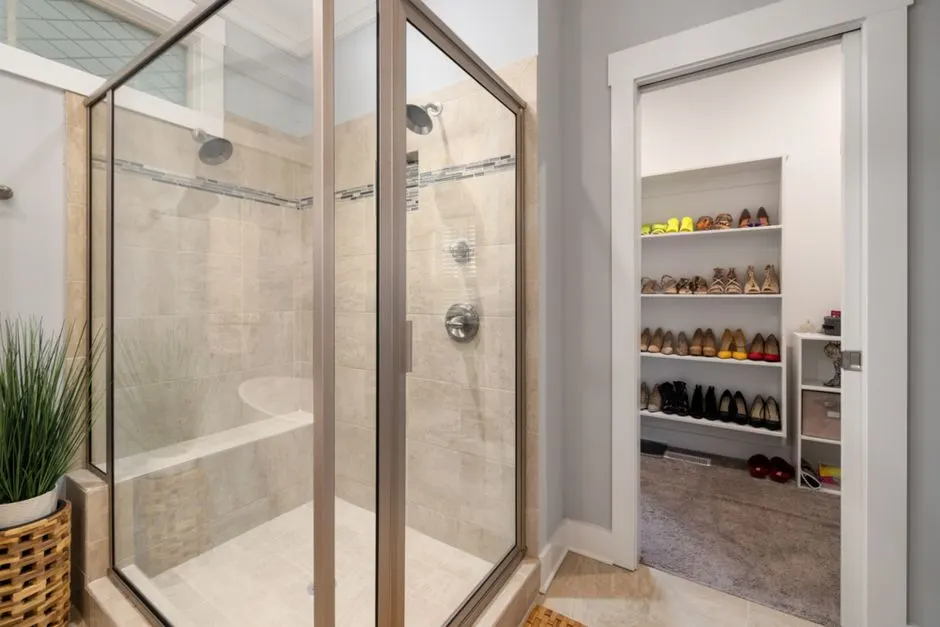
A 1990s hall bath had a framed glass door and a 4-inch curb that made the room feel tight. The homeowners wanted a larger feel without moving walls.
After: Removing the curb and switching to a single frameless DreamLine panel gained about 8 inches of usable floor. Porcelain tile on a linear drain finished the look, and the project took 6 working days.
Book this service →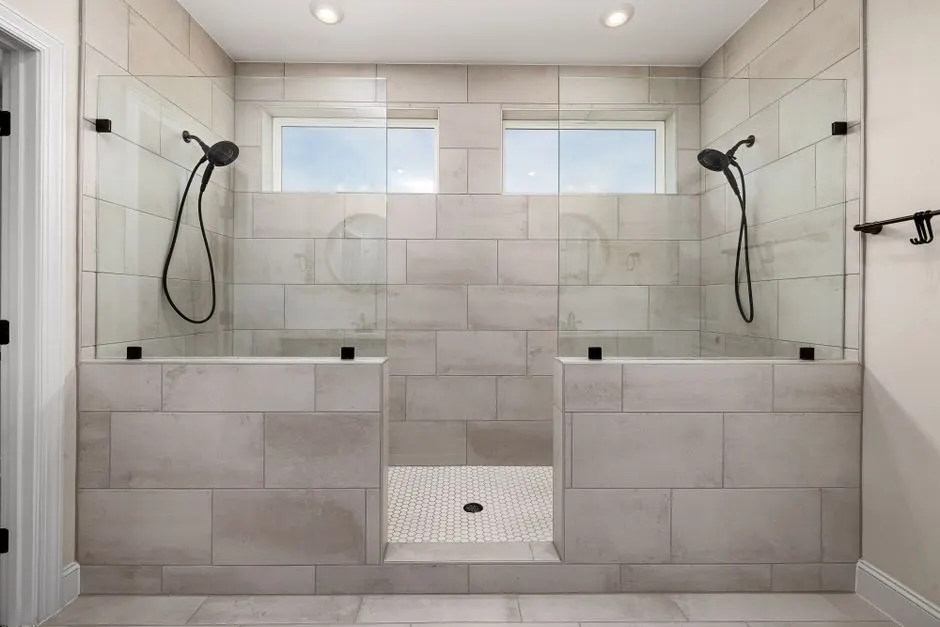
A rental near Idaho State University had a 1970s shower with a failed pan, mold at the curb, and a slow cast-iron drain. The unit could not be rented until it passed inspection.
After: We demoed the pan, transitioned the cast iron to PVC, and built a curbless pan with Laticrete waterproofing. The unit passed inspection and rented within two weeks of completion.
Book this service →Most calls we get start with a symptom, not a wish list. Here are the problems a properly built curbless shower fixes, and what happens if you wait.
Ask a pro →We demo the failed pan, inspect the joists, and rebuild with a recessed curbless pan and a bonded waterproofing membrane. The flood test proves it holds before tile goes down.
A zero entry shower installation pocatello ID families can use safely removes the step entirely. We add grab bar blocking during the build so the shower is ready for bars now or later.
Removing the curb removes the place water collects. We bond the membrane to the pan and band every corner, so there is no cavity for moisture to sit in.
A curbless shower for small bathroom pocatello layouts reclaims that floor. We often fit a single frameless panel where a framed door would not swing.
$6,500 - $14,000 depending on size, tile, drain, and floor structure
Typical 2026 pricing for a curbless shower in Pocatello runs $6,500 to $14,000, with most jobs landing around $9,000. The variables are size, tile material, drain type, and whether the floor needs a full recess or a low-threshold pan. We give you a firm number after the assessment, not a range that grows. If you want an affordable no curb shower installation pocatello Idaho homeowners can budget for, start with porcelain tile and a single glass panel, then add stone or a bench later if you want them.
The waterproofing and framing are the parts you cannot see, and they are the parts that decide whether the shower lasts. We put the money there first, then finish with tile and glass you choose.
A 36-by-48-inch shower is the base price. Going to 48-by-60 or adding a bench raises the tile, glass, and framing cost by 15 to 30 percent.
Get a quote ↗Cutting and sistering joists adds labor. A slab floor that needs chipping costs more than a wood-framed floor with room to recess.
Get a quote ↗A linear drain costs more than a center drain but is what makes a true curbless slope work. The drain body and grate add $300 to $700 in materials.
Get a quote ↗Porcelain and ceramic are the value choice. Natural stone and glass mosaic cost more in material and labor because they need a wet saw and extra sealing.
Get a quote ↗Most curbless shower installation pocatello ID projects run $6,500 to $14,000 in 2026, depending on size, tile choice, and whether the floor needs recessing. A simple 36-by-48-inch shower with porcelain tile and a frameless panel lands near the low end. Natural stone, a bench, and a linear drain push it higher. We give you a firm number after the on-site assessment.
A no curb shower in pocatello is a shower with a floor flush to the bathroom tile, so you walk in without stepping over a threshold. The floor is recessed and sloped to a drain, and a waterproofing membrane seals the pan. It is the same idea as a zero entry shower installation pocatello ID homeowners request for accessibility.
Yes, in most cases. The limiting factor is floor structure. If the joists run the right direction and there is enough depth to recess 1.5 to 2 inches, we can build it. Homes on a slab need the floor built up slightly or the slab chipped. We confirm feasibility during the assessment before you commit to anything.
We do, and we handle the whole scope: framing, plumbing rough-in, waterproofing, tile, and glass. Call +1 (986) 336-9120 and we will schedule an assessment, usually within a few days. We serve Pocatello and the surrounding Bannock County area, including Chubbuck and the Portneuf Valley.
We give firm pricing after a 45-minute on-site assessment, and we flood-test every pan before tile. Call +1 (986) 336-9120 and we will schedule your walkthrough, usually within a few days. Licensed, insured, and local to Bannock County.
Schedule Assessment +19863369120 →Call us at +1 986-336-9120 or email info@showerproinstallation.com and we'll set up a free on-site measure. We answer the phone Monday through Friday, 8:00 to 18:00, and we return every message the same business day. For a leaking shower or a valve that's spraying, call any time - we run emergency call-outs 24/7.